






















Skip to content

Get a higher return on every real estate project.
For 

Understand how your building performs financially and decide on new construction, renovation and operations based on design option analysis, life cycle cost and energy optimization.

Why Buildings Never Reach Their Full Potential

At every stage, from concept through design to operation, decisions are made without knowing their consequences: without reliable data, without comparing design options and without simulation. The result is high cost and untapped potential across the entire life cycle.

One data foundation for the entire life cycle

One end-to-end solution for new construction and existing buildings, across every project phase. From concept through design to operation, modular and combinable, instead of tools that do not talk to each other. We give your building a brain.

Book a free demo

AI-powered. Efficient. Sustainable. We'll show you how to transform the future of your buildings.

Real Results in Just 3 Steps

Compatible with any IT environment. Ready to go in 5 minutes, no training required.
Upload Data
Upload building data in any format (PDF, IFC, Archicad, etc.). Even if it's incomplete.
Energy Design
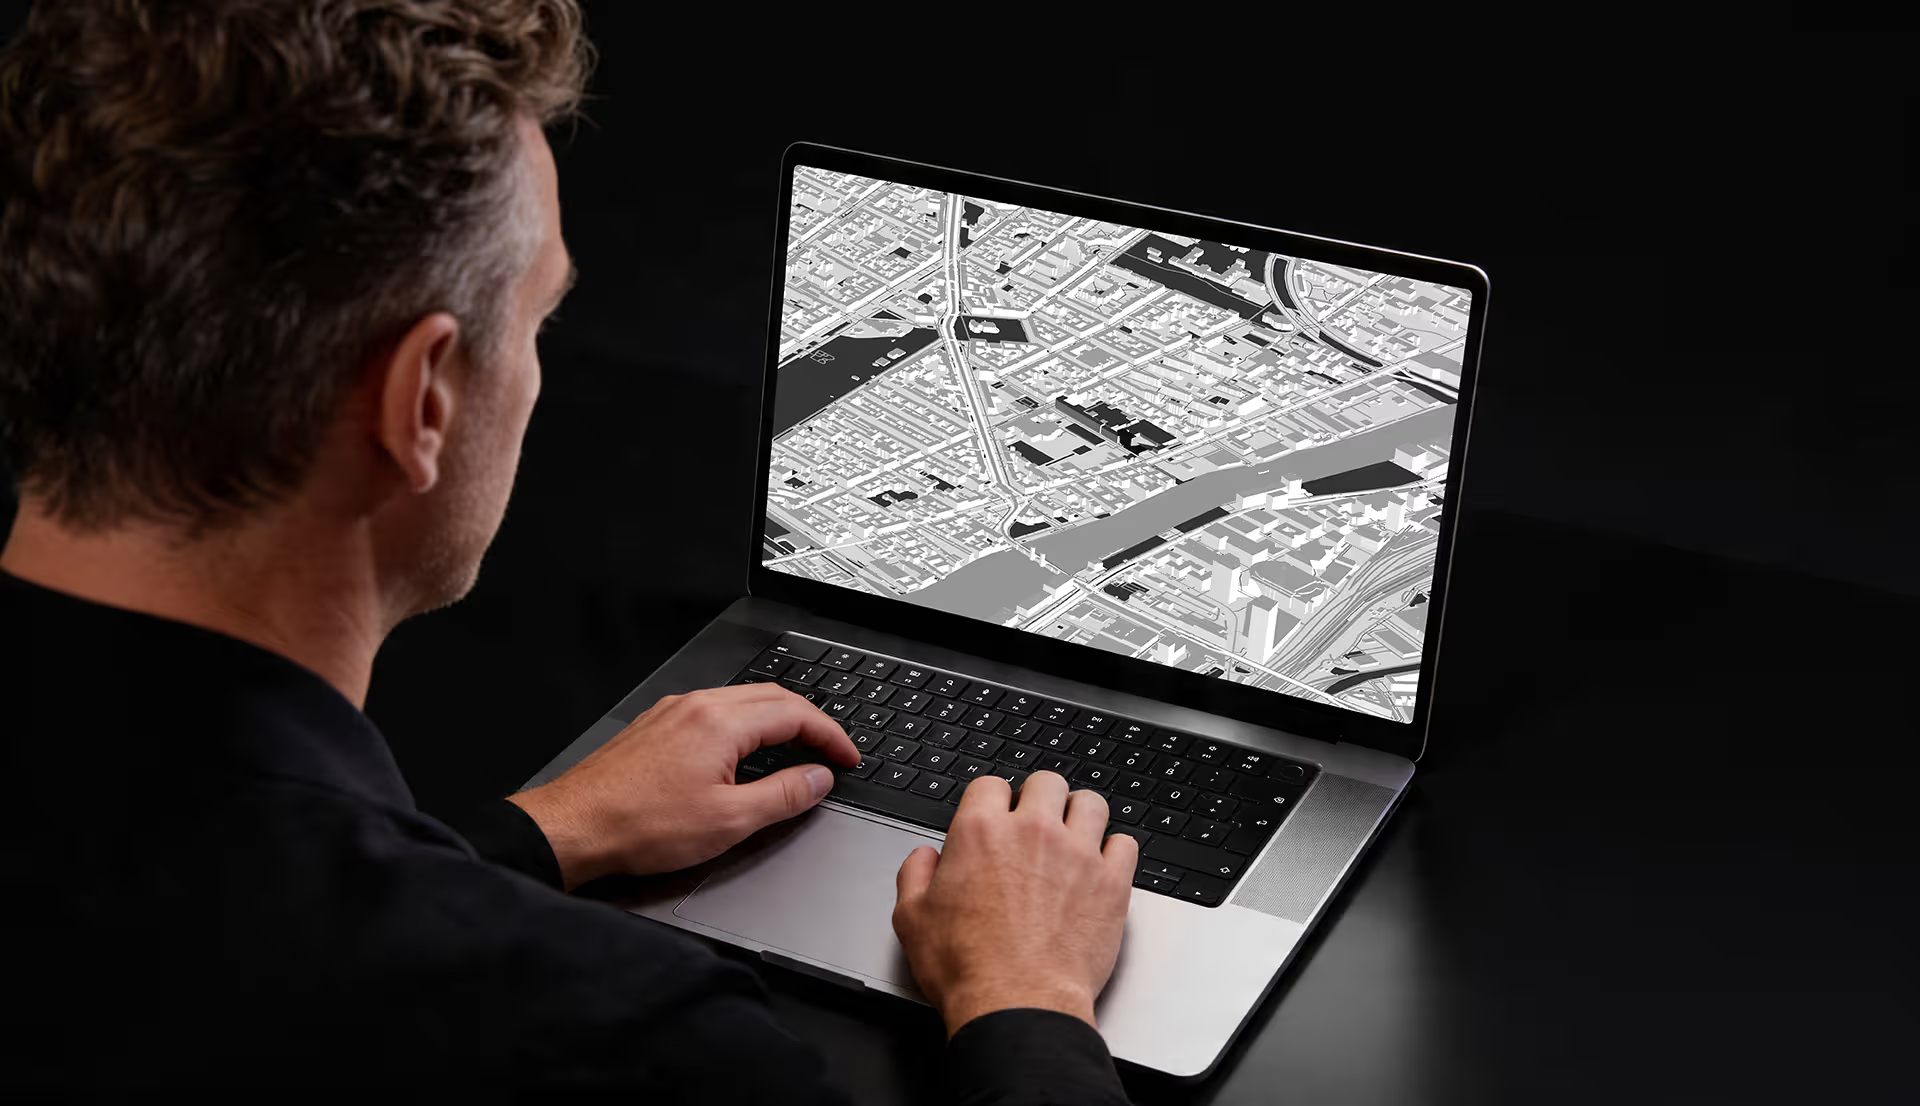
Person at a laptop
Define Goals

Define the framework, optimization goals, and requirements.

Get Results

Specific recommendations for action based on sound technical analyses.
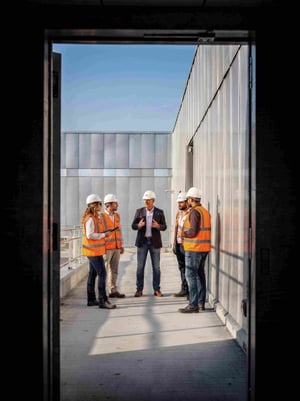
People at the table GU

We receive the energy performance certificate directly from the digital model, in compliance with GEG regulations. The processes are clearly defined, and detailed coordination is deliberately streamlined and organized with a focus on service. A high level of adherence to deadlines and consistent meeting of agreed-upon milestones were a given.

Boris GieseSicore GmbH

Before detailed design began, OPTIMUSE carefully compared the different heat emission options. The result was clear: the thermally activated slab covers both heating and cooling, so we were able to do without additional underfloor heating and decentralized air conditioning units. The quantities were transferred directly from the model into the detailed design.

Emmerich WeberSteiner Bau

OPTIMUSE brings data-driven optimization exactly where projects like the Timber Marina Tower need it: into MEP design that keeps pace with the complexity.

Bernhard EgertUBM Development

Using OPTIMUSE’s simulation platform, we were able to calculate the life cycle cost of several decarbonization strategies for our client based on a model calibrated to real consumption data. This enabled us to provide a robust, economically sound recommendation, faster and more thoroughly than would have been possible using traditional methods.

Maximilian Franksh+ GmbH

Given the sharp rise in engineering costs, OPTIMUSE enables us to quickly identify opportunities for optimization and alternative options, thereby making design and construction more efficient.

Lorenz NagelPRIMUS developments

Our collaboration with OPTIMUSE was very positive. The team is extremely dedicated, well-organized, and has reliably delivered all agreed-upon results. We particularly appreciate their clear communication and the high quality of their work. We’d be happy to work with them again!

Konrad IndraGoAsset

OPTIMUSE created the BIM models for us, which we used to determine the quantities. The design documents resulted in a consistent model that allowed us, as the general contractor, to prepare accurate cost estimates.

Michael EscheyB&O Gruppe

What matters to us is identifying risks at an early stage. That is precisely where this collaboration has made a real difference to us.

Frank LöhrImmoloh Grundstücks- und Gebäudemanagement GmbH & Co. KG

We obtain the energy performance certificate directly from the digital model, in accordance with the GEG, without the need for time-consuming data collection. We can see right away how renovation measures affect the energy rating, which makes decision-making much easier.

Günther HuberArt Invest

Frequently Asked Questions

What exactly does OPTIMUSE do, and how is it different from an MEP engineer or an ESG platform?

OPTIMUSE shows where the economic potential lies in new construction, existing buildings and operations, in every project phase. It is based on building physics simulation and AI-supported analysis. You need no MEP expertise and no software training. You describe your goals and receive concrete recommendations on how to reach them. The data feeds directly into design or ESG reporting, for example for retrofit and decarbonization roadmaps. We replace neither specialist engineers nor ESG platforms. We deliver transparent recommendations and data for optimizing the building.

At which project stage does OPTIMUSE deliver the most value?

It has the greatest impact in HOAI service phases 1 to 3: pre-design, schematic design and design development. This is where the envelope, the building systems and the energy concept are decided, and with them the cost over a 30-year life cycle. For existing buildings it makes sense at any stage, as soon as a performance gap becomes visible or a retrofit decision is pending.

Does this also work for existing buildings without complete drawings?

Yes. Around two thirds of our projects start with incomplete or purely 2D documentation. Even a scanned floor plan works. We document the accuracy and availability of the uploaded data, so you know what you can rely on. Where drawings have gaps, we use assumptions based on comparable buildings and state them explicitly.

What does OPTIMUSE cost, and how is the pricing structured?

OPTIMUSE bills per project. You book a solution for a specific project: Digital Twin, Value Engineering, Energy Design, Energy Performance Certificate or Energy Performance Analytics. The price depends on the size of the building, the solution and the model's level of detail (LOD). Pilot projects are available for first-time customers. Once you outline the project, we give you a specific price range within one business day.

How does the collaboration work, and who does what?

Three steps: You upload what you have (IFC, Archicad, PDF, as-built data). Our engineering team validates, calculates and documents the standards applied. You receive a report and the BIM model as an IFC export, with no lock-in. Platform access for comparing your own design options is optional. You get results, not software you first have to learn.

Where is my data stored and processed?

Exclusively in EU data centers and fully GDPR-compliant. Your data is never shared with other customers. Every engagement is governed by a data processing agreement that defines storage and processing precisely.

Does OPTIMUSE replace my specialist engineer or energy consultant?

No. OPTIMUSE complements your design team: the analysis checks assumptions for plausibility, tests systems, optimizes and proposes alternatives. You need no engineering knowledge, because the results are prepared for decision-makers. You can download the entire data set and all recommendations and share them with your partners.

Think through your next decision before you make it.

AI-powered. Efficient. Sustainable. We'll show you how to transform the future of your buildings.