
BIM-based quantity take-off for interior fit-out
From price per unit area to a reliable quantity
A tender without large-scale works
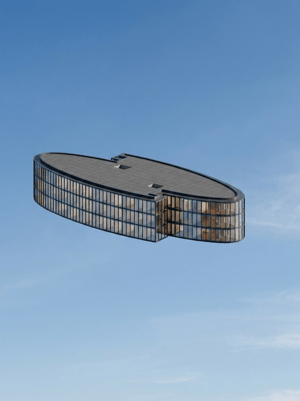
An office tower in North Rhine-Westphalia, with over 43,000 m² of lettable space. Several upper floors are being refurbished; the tender is for the interior fit-out.
The documentation consisted of a functional specification, 2D DWG files and PDFs. Plans, in other words, but no quantities. The main contractor must determine these themselves. The main works involve an activated metal cooling ceiling.
How the price of a cooling ceiling is determined
This ceiling cannot be estimated based on floor area alone. Almost every panel is cut differently, due to sprinklers, smoke detectors and columns. And the factory has to customise every non-standard panel individually.
It is these customisations that drive up the price, not the square metres. The cost can only be calculated based on the number of variants.
From 2D plans to a classified model
OPTIMUSE converted the existing 2D documentation into a BIM model in ArchiCAD, focusing on the ceiling panels across three storeys. The basis for this was the 2D plans and the functional specification.
Each individual panel was then classified using a semi-automated process: by status, by geometry (accurate to the millimetre), and by cut-outs. Only this reveals which panels are truly identical.
The result
2,932 panels across three storeys, individually recorded and classified: 1,050 new, 1,846 existing, 36 to be replaced.
On the main floor, the analysis went into greater detail. 929 panels, comprising 520 different variants, 52 of which featured column cut-outs. It is not the 929 panels that determine the price, but these 520 distinct variants.
A usable database was delivered: Excel lists for each storey, a unique element ID for each panel, and IFC and ArchiCAD files on the project platform. Less than three days after the commission was awarded. The automated analysis replaced around 12 person-days of manual quantity take-off and enabled efficiency within the tender deadline.
What this means for the tender
The tender is therefore based on a verifiable figure rather than a rough estimate. This provides protection in both directions: against under-quoting, which leads to a loss, and against over-quoting, which costs the contract.
The ceiling supplier confirmed that the data was fully usable. And the model remains usable, can be updated for further planning and can be applied to similar enquiries.
Key Figures
Book a free demo
Book your free consultation now and find out for yourself how you can save money on your projects with OPTIMUSE.