Digital Twin
From data chaos to a standardized digital twin: a unified data foundation that you can access, use to run any analysis, and continue working with over the long term.
The most costly decisions are made at the beginning,
when the least data is available.
Each building uses its own standards and formats. A consistent, comparable data set can only be created after extensive processing.
As long as data has to be processed first, there is a lack of transparency that prevents quick decision-making and reliable cost estimates.
Without a structured foundation, it is impossible to assess the masses and the actual condition of the building—the basis of any reliable analysis.
The Digital Twin in the Context of Buildings
OPTIMUSE creates a digital twin from any data format, on which AI-based analyses run automatically, all based on a single, unified data set. Building on this, you can perform a wide variety of analyses: automated energy performance certificates, heating and cooling load calculations, and lighting and system simulations. You can export the data at any time and continue working in common tools such as Autodesk Revit or ArchiCAD. This way, OPTIMUSE integrates fully into your workflow—you don’t have to change anything about how you work. You simply upload your data and choose the level of detail at which the digital twin is created. The higher the level of detail, the more in-depth the possible analyses.
Data is transformed into a building that thinks for itself.
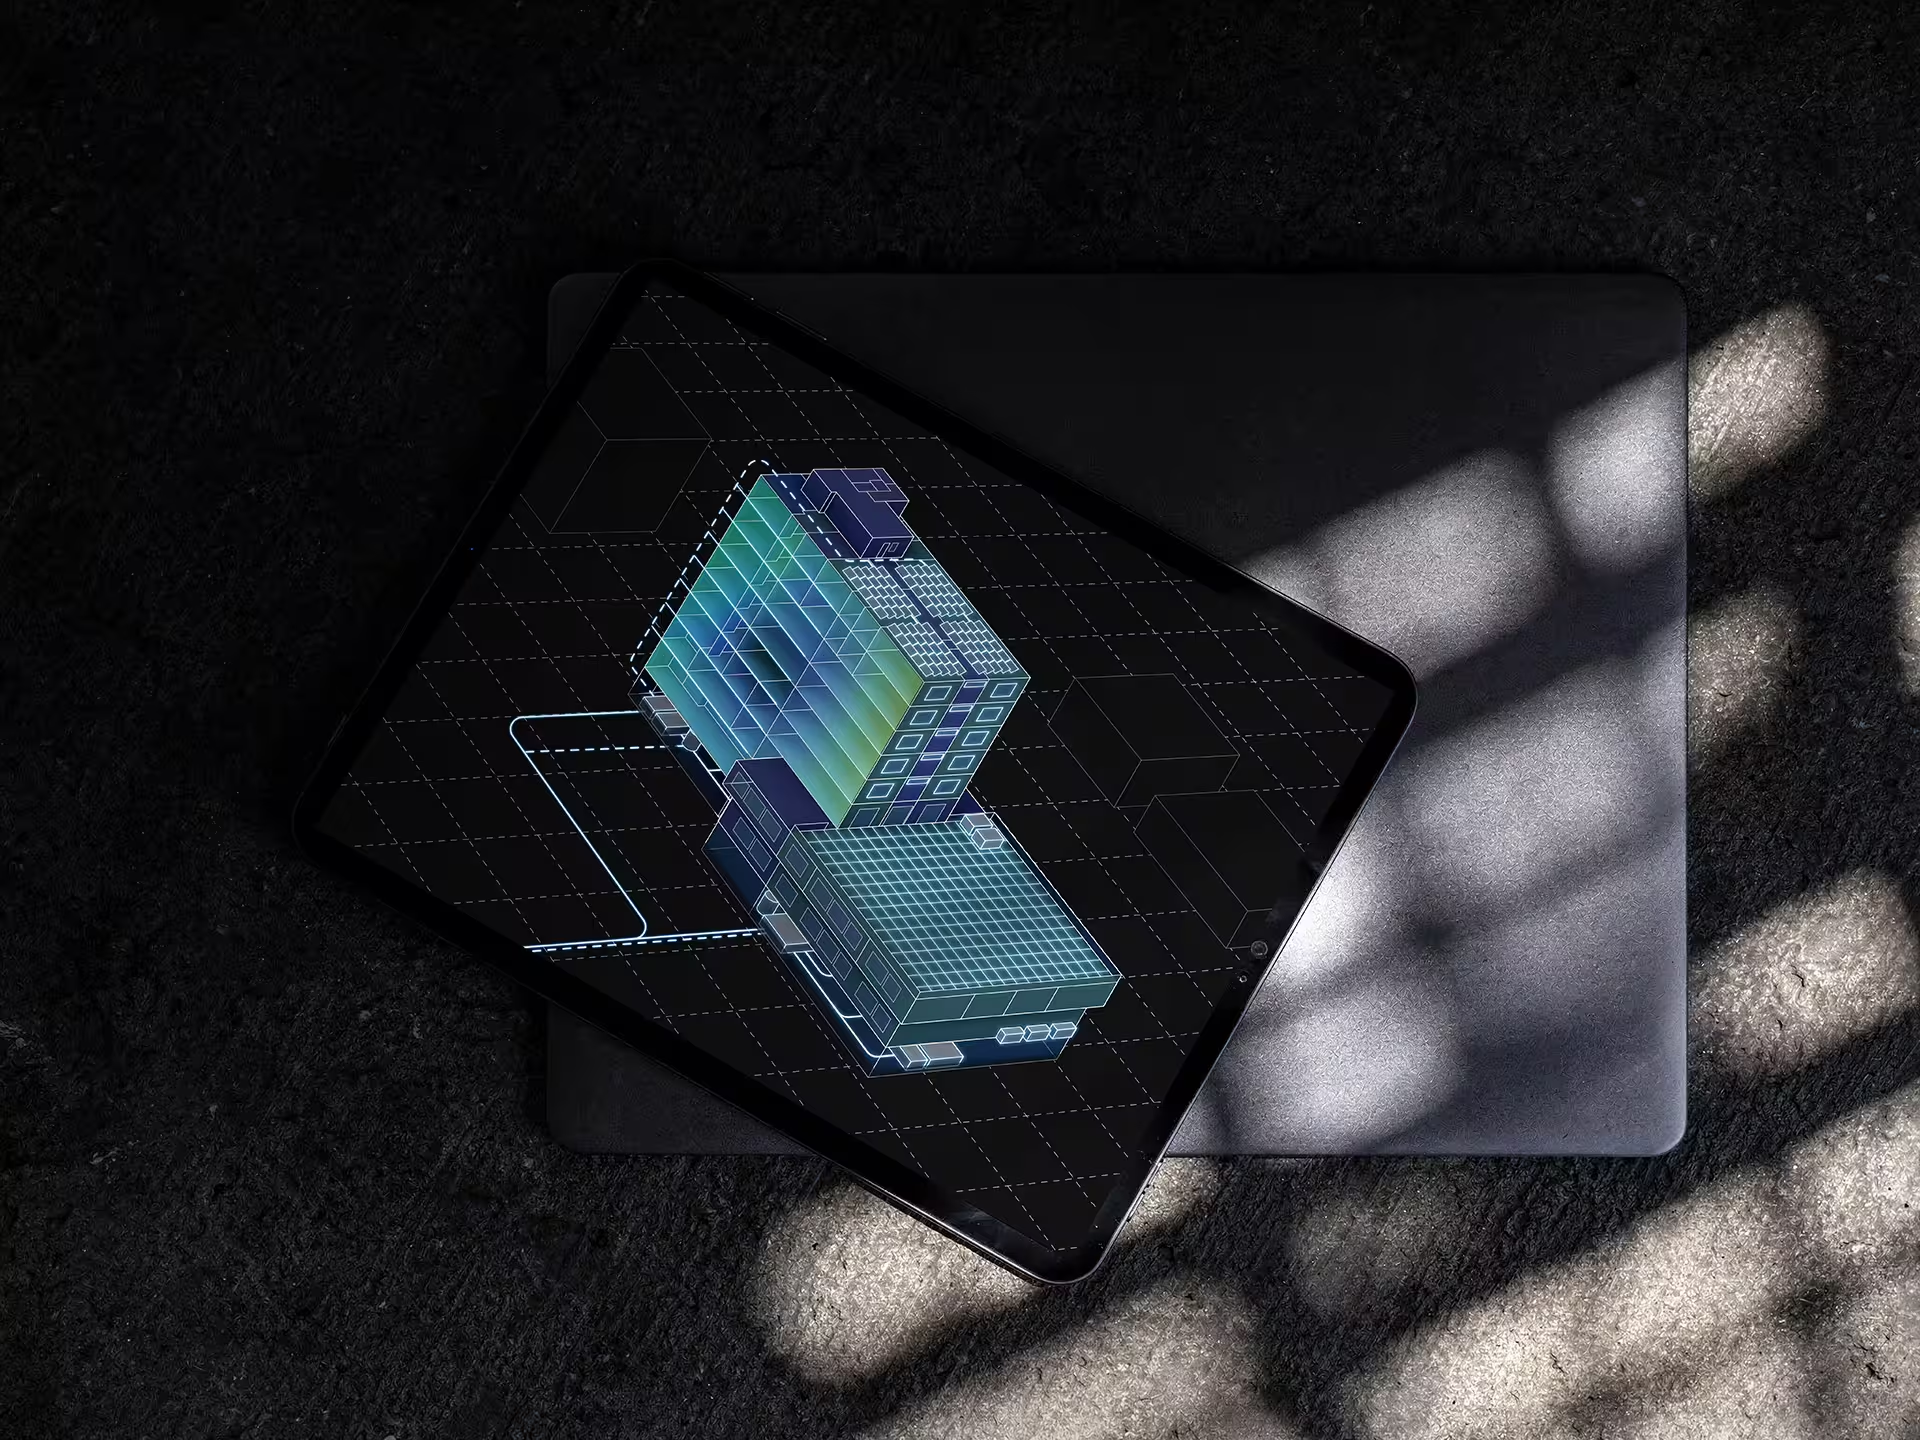
Simplified Building Model
The AI Editor is the starting point for a data-driven digital twin at LOD 150. Based on public data and a guided configuration process, a functional geometric foundation is created in just a few minutes. This model serves as the structural anchor of the platform and enables initial energy assessments based on the asset’s location and volume.
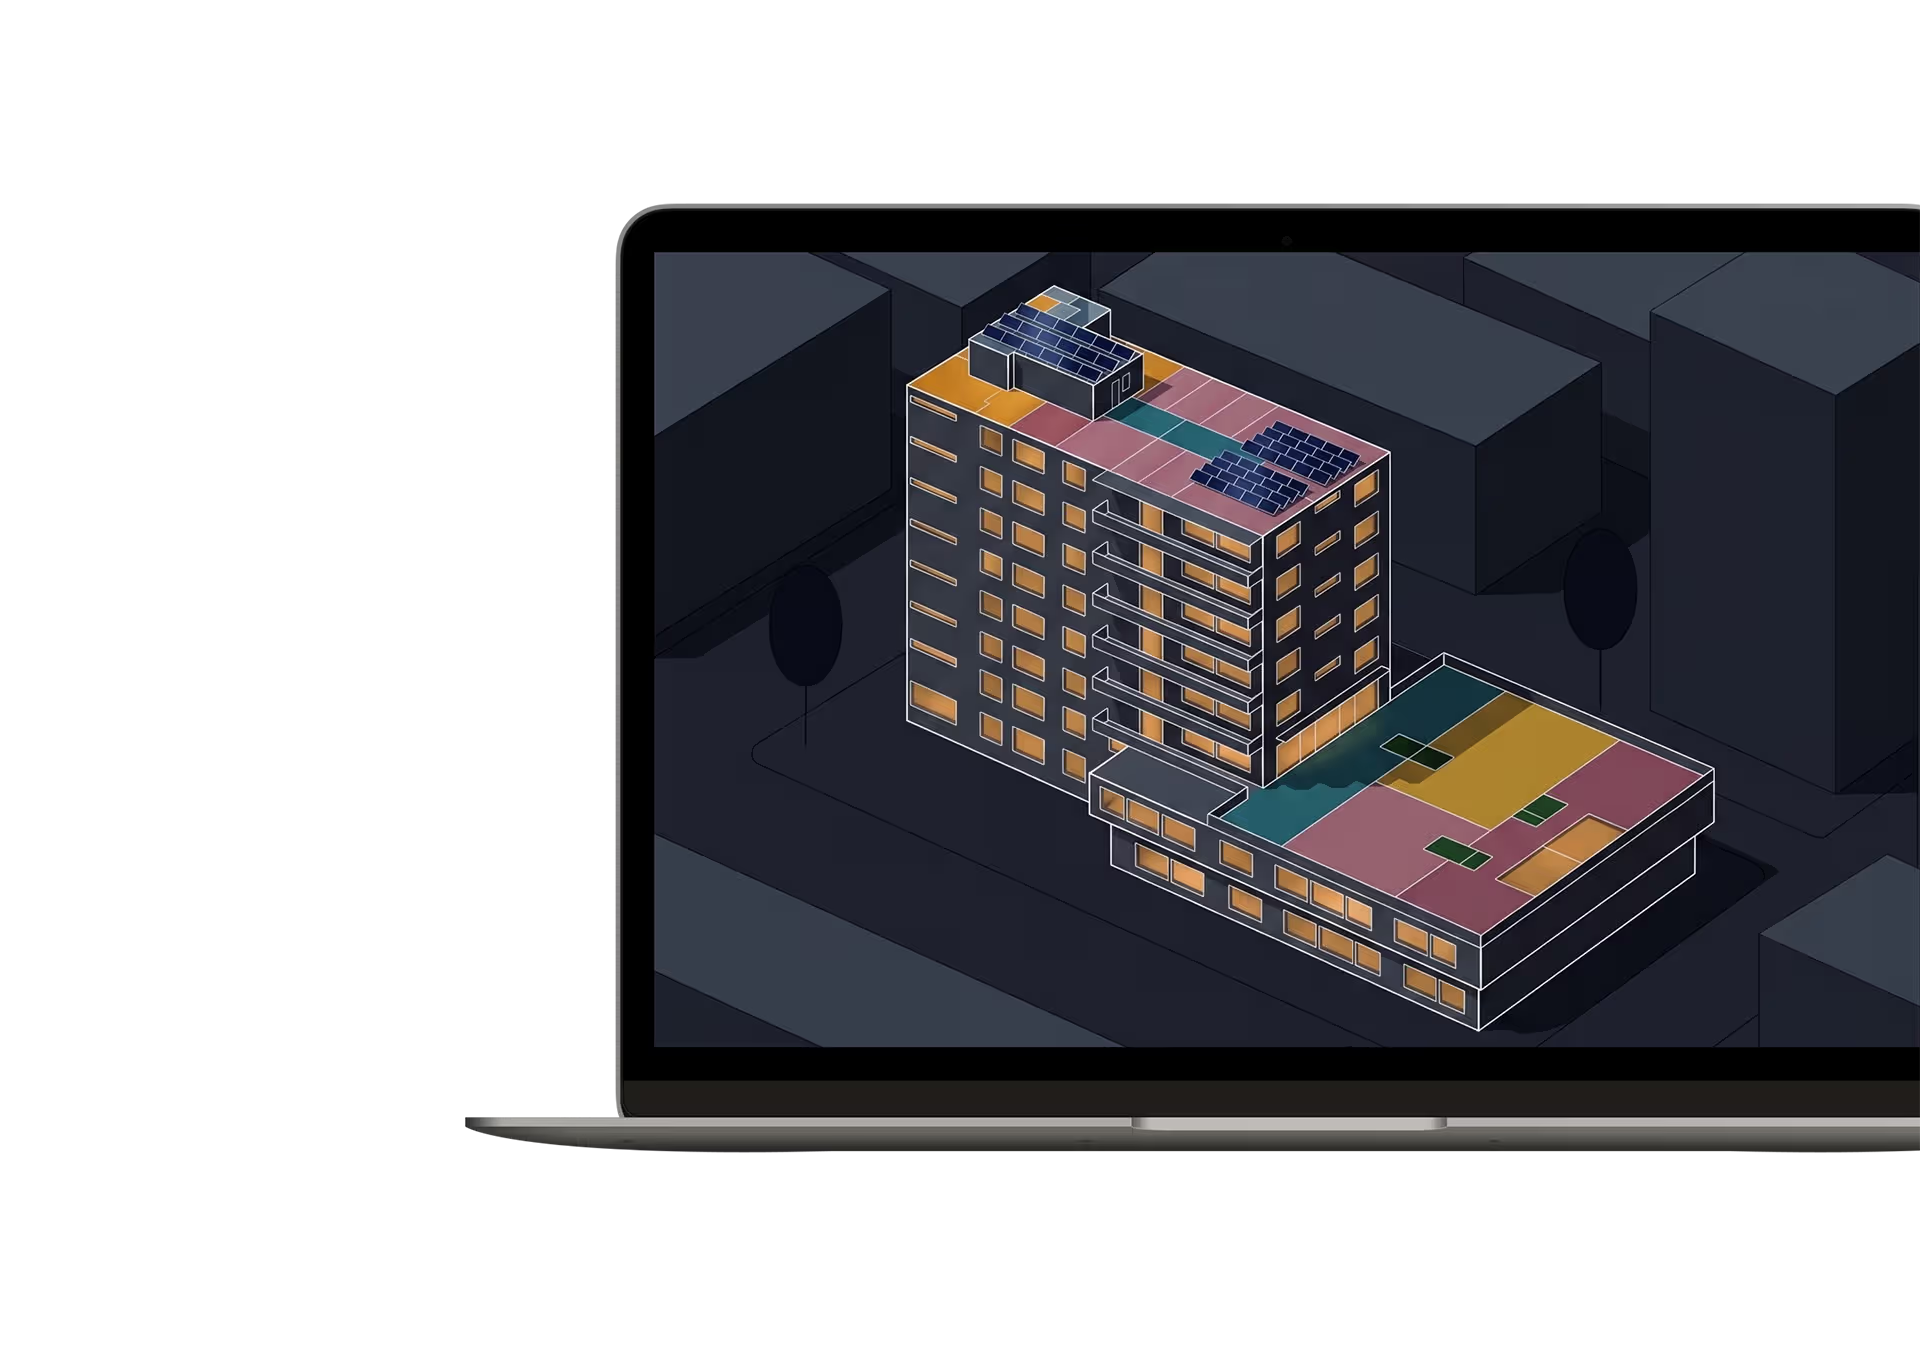
Volumetric Model
The volumetric model provides the technical depth required for precise, physics-based simulations. We convert your existing plans into a digital twin that captures the thermal and spatial reality of the building. This level of detail is essential for all advanced energy analyses and the preparation of official documents.
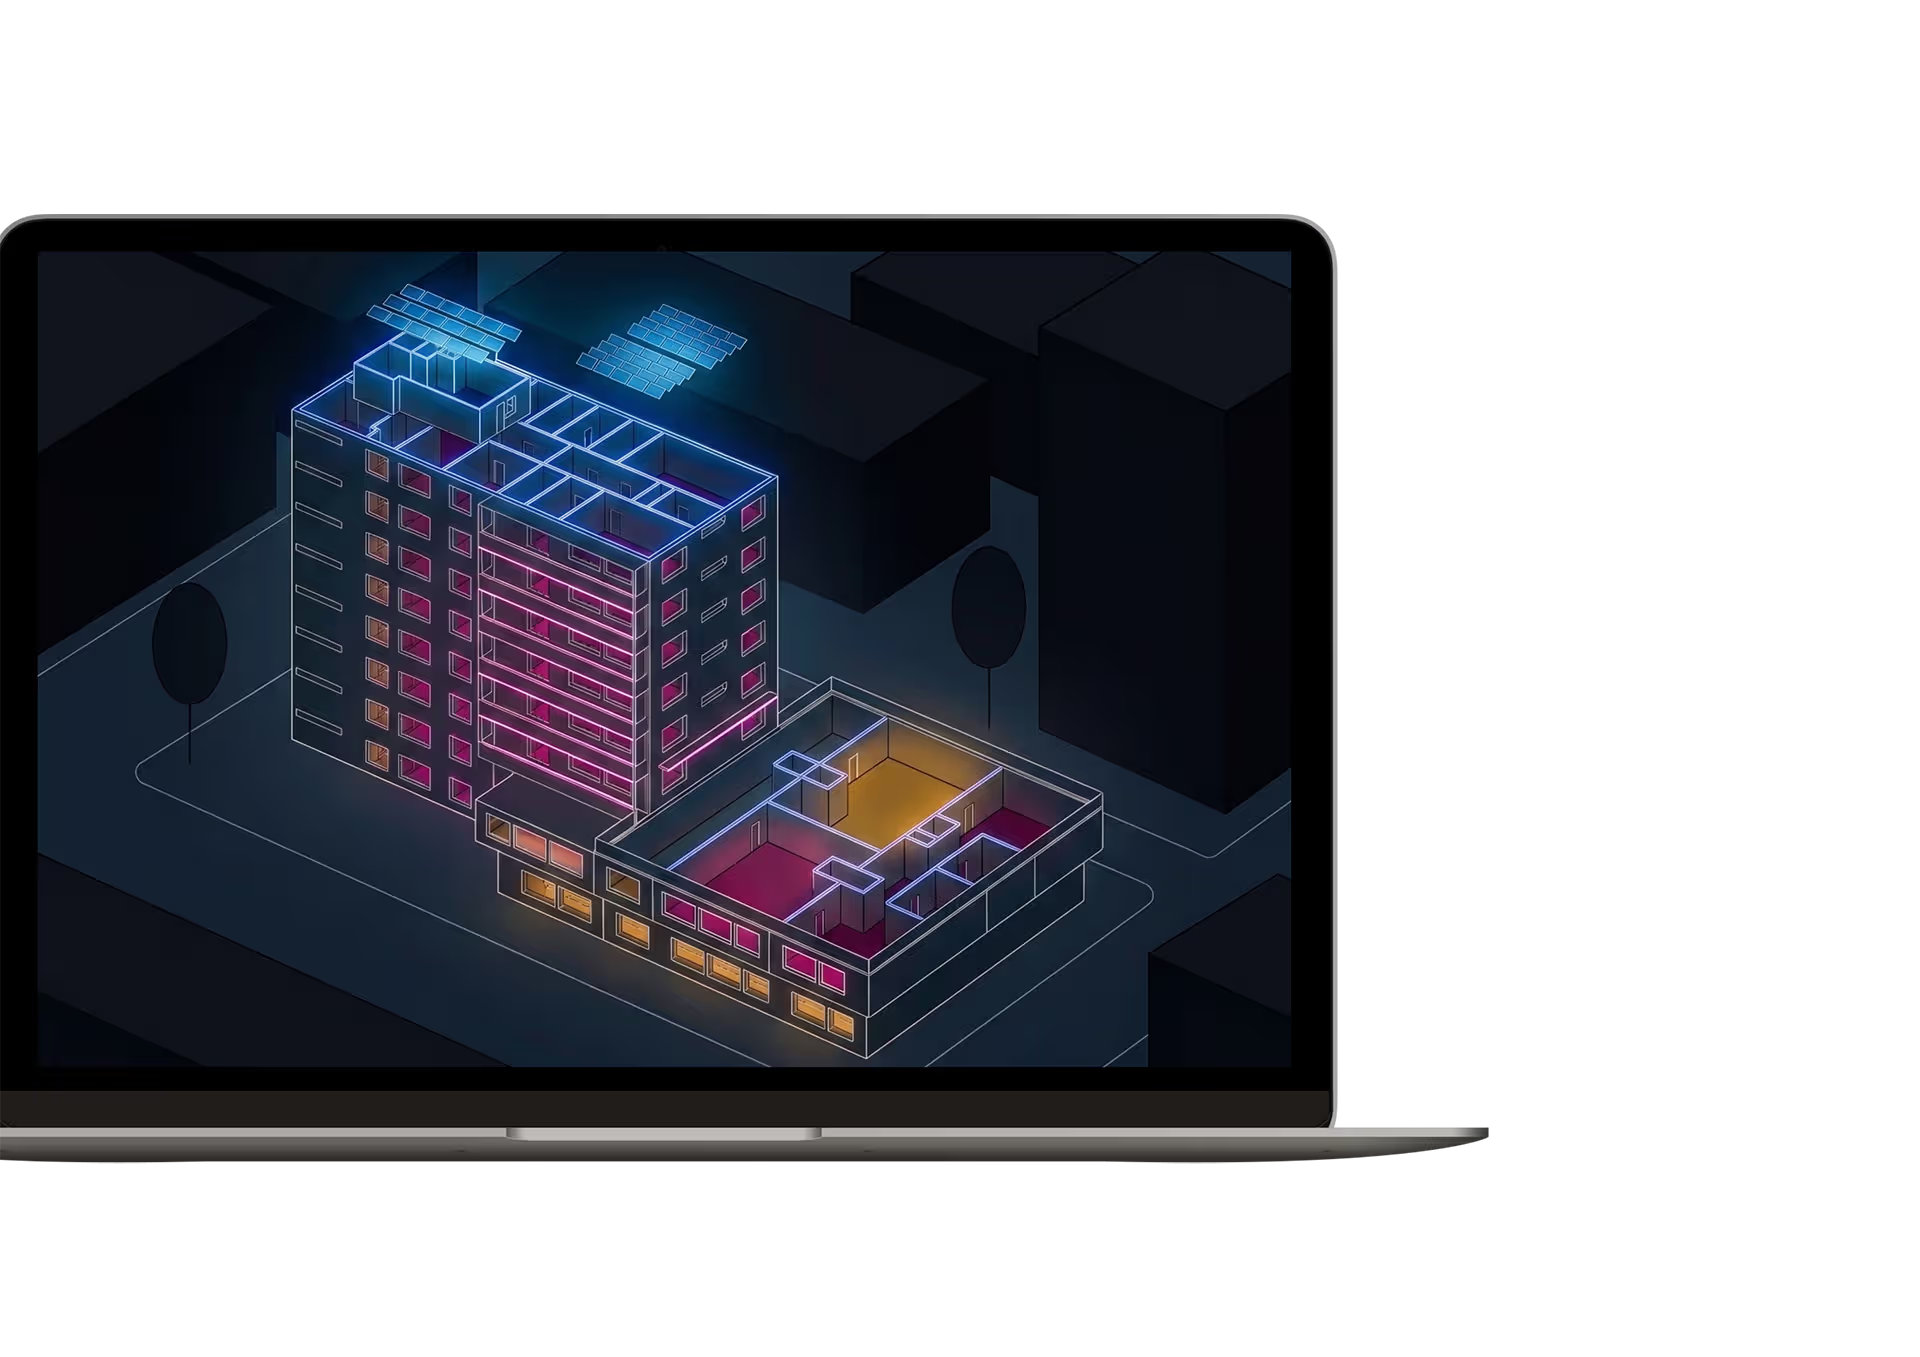
BIM
LOD 350 (BIM) offers maximum transparency through a highly detailed BIM twin. This solution integrates precise component properties and geometric details, ensuring a seamless transition from design to technical coordination.
Customers who use Digital Twin















Frequently Asked Questions
A digital twin encompasses all of a building’s data: its geometry, room usage, room settings, and information on technical systems and trades. It understands how each room is used and how it should behave based on its characteristics, including its control systems. Consumption data can be imported down to the room and sensor level and continuously compared against actual or target values. What it is not: detailed construction drawings. Details such as the complete technical design, the location of technical components, or piping are not included.
Yes. You can integrate your own specifications (AIAs) that are used to create the models. We'll work with you to determine what your requirements are and how they should be documented so that they remain permanently available in the model and you can continue working with them.
Yes. You can upload IFC models directly. We check them for quality and compatibility and clearly identify any data gaps.
Each twin is checked for quality and consistency—you don't have to do this step yourself.
Depending on the level of detail you choose, you can export the twin as an IFC file, quantities as an Excel file, or reports as a PDF. You can also export native files for ArchiCAD and Revit, which you can use to continue working directly.
You download all data, plans, and documents and continue working on your own hosting platform. No lock-in, no mandatory hosting.
Book a free demo now
AI-powered. Efficient. Sustainable. We'll show you how to transform the future of your buildings.