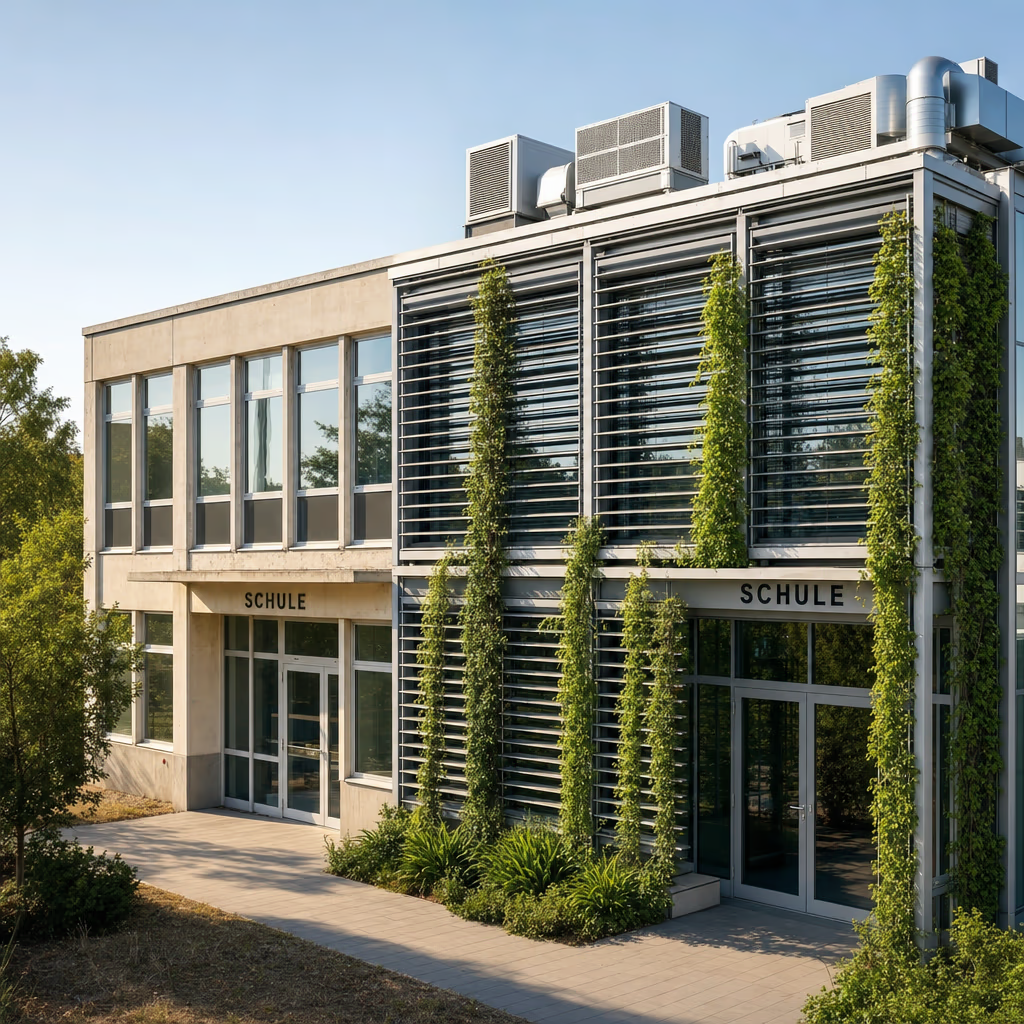
How Sun Protection and Simulation Are Making a Difference
In the first part of this series, we showed how exterior sun protection replaces active cooling. But nowhere is the gap between aspiration and reality as wide as in schools and colleges, where budgets are tight. This is where simulation comes into play.
Summer is almost over, and schools and universities are resuming operations. What remains is the experience gained from the heat wave in June and July—and the knowledge that things aren’t going to get any better. In Austria, the Ministry of Education responded in July 2026 following the Heat Protection Summit: 50 school sites were prioritized for initial construction measures—exterior blinds, sunshades, greenery, and ventilation. To put this in perspective: Austria has around 6,000 school buildings. No additional budget has been allocated.
So the plan will only work if every euro invested has a demonstrable impact. That’s exactly why we need summer heat protection that’s calculated, not estimated.
In the first part of this series, we showed why the most cost-effective cooling comes from the facade: On a summer day, an unshaded window allows over 500 watts per square meter to enter the building—and dynamic, exterior sun protection stops this heat gain before it becomes a problem. In this article, we apply this principle to the type of building that suffers most from overheating and has the least money to spend on technology: educational facilities.
What is summer heat protection?
Summer heat protection encompasses all structural and design measures that prevent rooms from heating up to an unreasonable degree in the summer—with little or no active cooling. The key factors are limiting solar heat gain (shading, glazing), using building materials with high thermal mass, and removing heat through ventilation, particularly nighttime ventilation. In Austria, ÖNORM B 8110-3 governs the verification requirements; in Germany, it is DIN 4108-2.
The fundamental difference from air conditioning is this: Summer heat protection prevents heat from building up where it is a problem. An air conditioning system removes it after the fact—at the cost of ongoing electricity and maintenance expenses.
Why Educational Buildings Overheat Faster Than Office Buildings
From a thermal perspective, a classroom is an extreme case. Four factors converge in a way that is rarely found in this combination in any other type of building:
High internal heat loads in a confined space. Twenty-five people in a classroom measuring 60 to 70 m² collectively emit about 2 kW of heat over the course of a morning. That’s more body heat per square meter than most open-plan offices ever reach.
Large window areas. Daylight is not just a “nice-to-have” in school buildings—it’s a requirement and pedagogically essential. A 15 m² window front without shading can contribute over 7 kW of additional heat when exposed to direct sunlight. Internal loads plus solar gain turn a classroom into a heater with an output of about 10 kW—in June.
Occupancy coincides precisely with peak solar radiation. Schools and lecture halls are fully occupied between 8 a.m. and 4 p.m.—exactly when outdoor temperatures and solar radiation reach their peaks. An office building can reschedule meetings; a school schedule cannot.
Hardly any nighttime cooling. The most effective passive countermeasure would be cross-ventilation at night and discharging the thermal mass. In existing school buildings, this is often prevented by burglary protection measures, insurance requirements, and windows that were never designed for this purpose.
Added to this is a structural misconception: “It’s summer vacation anyway.” However, the heat waves of recent years have increasingly occurred in June and September—that is, right in the middle of exams and the school year. The 2026 Heat Protection Summit has done the math: Even moving the summer break up earlier would, on average, take only two hot days per year out of the school year.
How Heat Affects Academic Performance
Overheated classrooms are not merely a comfort issue, but a measurable performance issue. The data has been clear for years:
Field studies by Wargocki and Wyon in Danish schools show that when the room temperature drops from 25 to 20 °C, children work measurably faster on typical school assignments. Work speed changes by about 2% per degree Celsius in this range. At room temperatures between 27 and 30 °C—which are regularly measured in unrenovated classrooms—earlier studies by Wyon found performance declines in reading speed, reading comprehension, and arithmetic of up to 30% compared to 20 °C.
A U.S. field study by Haverinen-Shaughnessy and Shaughnessy (2015) confirms this correlation in everyday settings: within the range of 20 to 25 °C, math test scores improved as the room temperature decreased.
For decision-makers, this means that every degree of excess temperature represents a quantifiable loss of the very purpose for which the building was constructed. A school building that reaches 29 °C in its classrooms in June fails its purpose just as much as one with a leaky roof—except that no one treats it as a construction defect.
What the Standards Require—and Where They Fall Short
For residential buildings, ÖNORM B 8110-3 allows for a simplified verification procedure. This does not apply to schools: Here, there is no way around the detailed procedure—the calculation of the daily progression of the operative temperature. The limit for main rooms is 27 °C operational temperature; the result is classified into categories from A+ to D. In Germany, DIN 4108-2 also requires thermal building simulation for buildings with a high proportion of glazing; for non-residential buildings, 500 excess temperature degree-hours per year are considered the upper limit—significantly stricter than the 1,200 Kh in residential construction.
There are two things to keep in mind here.
First: The standard is based on yesterday’s climate. Verification according to ÖNORM B 8110-3 is based on a normative design day, e.g., a cloudless July 15 with a daily average temperature that is statistically exceeded on no more than 13 days per year. As we showed in Part 1, Vienna has already experienced about 85% more summer days over the past 50 to 60 years, and the Climate and Energy Fund expects the cooling demand of Austrian buildings to rise from 12.6 to as much as 18.6 gigawatts by 2050. A school building that barely meets current standards today may still regularly overheat by 2035. Anyone planning a building with a 50-year lifespan should simulate it using future climate data, not just the standard summer conditions.
Second: The compliance assessment is a minimum requirement, not an optimization tool. It simply says: pass or fail. It does not indicate which of the five possible combinations of measures will keep the classroom below 27 °C for the least amount of money. Yet it is precisely this question that determines budgets, and it can only be answered by comparing different options.
Why Air Conditioning Is the Most Expensive Solution in School Construction
The reflex after every hot summer is the same: “Well, then we’ll just have to install air conditioning.” In school construction, this is not the best available solution for three reasons.
The sizing is absurd. An air-conditioning system is designed for peak load—those 15 to 25 days a year when it’s really hot. A significant portion of these days falls during school breaks. So the school is essentially purchasing cooling capacity for days when the building is partially empty, while paying for maintenance, mandatory inspections, and base-load electricity costs all year round.
The operating costs fall on the wrong people. Construction is funded from the capital budget, while operation is covered by the school’s operating budget. There, the electricity used for cooling could end up competing with funding for teaching materials. As shown in Part 1, cooling consumes about three times as much energy as heating, and the IEA expects global cooling electricity consumption to triple by 2050. Anyone who installs cooling systems today instead of preventing heat gain is locking in this cost trajectory.
It treats the symptom. The heat is already inside the room by then. Depending on the system, an external, dynamic sunshade blocks 80 to 90% of solar gain before it passes through the glass. For physical reasons, an internal glare shield can only block a fraction of that: the radiation has already passed through the glass and turns into heat behind the pane.
This does not mean that active cooling has no place in educational buildings. Crowded lecture halls or interior rooms may require it. But it belongs at the end of the chain of measures, sized to handle the residual load after solar shading has been applied—not at the beginning.
Comparing Measures: What Really Works
For schools and universities, there are essentially five categories of measures to consider. The investment ranges are market benchmarks for individual windows (retrofit, including motor, plus installation); in the context of public procurement and for large quantities, prices vary depending on the project—the figures only become reliable when comparing different options:
Exterior venetian blinds / exterior blinds
Solar heat gain: 80–90% reduction
Investment: approx. 300–800 € per window, plus installation
Operation: minimal
Choose wind-resistant, centrally controlled systems—manual operation doesn’t work in a school setting.
Exterior roller shutters / screens
Solar heat gain: 70–85% reduction
Investment: generally less expensive than external blinds
Operation: minimal
Durable, but with fewer options for controlling daylight.
Fixed shading
Solar gain: 40–60% reduction on south-facing sides
Investment: project-dependent
Operation: no costs
Provides shade for 60 days, but costs 365 days of daylight.
Interior blinds
Solar gain: 20–35% reduction
Investment: low
Operating costs: low
Not suitable as a standalone measure—the heat is already inside the room.
Night ventilation + thermal mass
Effect: 2–4 K lower daytime peak
Investment: low to moderate
Operation: low
Requires burglar-proof ventilation openings or mechanical assistance.
The key insight from practical experience: There is no one-size-fits-all solution, but there is a most cost-effective combination for every building. A classroom wing oriented east-west requires different measures than one oriented south; a building from the 1970s with a high thermal mass reacts differently than a lightweight structure from the 1990s. Which combination is best is not a matter of opinion—it’s a matter of calculation.
Simulation Instead of Guessing: A Model Calculation
As described in Part 1, OPTIMUSE uses existing design documents—PDF, DWG, or IFC—a digital twin of the building and performs a thermodynamic calculation of room temperatures over the course of a day: for every room, every orientation, every hour of the year, using either current or future climate data.
A model calculation illustrates what this means for a typical classroom wing (8 classrooms, southeast/southwest orientation, unrenovated building):
V0 – Existing building
Hours above 27 °C: Three-digit baseline value
Investment: –
Follow-up costs: loss of productivity and days off due to heat
V1 – Interior blinds
Hours above 27 °C: hardly decrease
Investment: low
Follow-up costs: remains a stopgap measure
V2 – Exterior venetian blinds
Excess temperature: reduction by 70–80%
Investment: medium
Follow-up costs: low
V3 – External venetian blinds + nighttime ventilation
Result: Threshold value is met; category upgrade according to ÖNORM B 8110-3
Investment: moderate
Follow-up costs: low
V4 – Air Conditioning
Hours above 27 °C: 0, but at a cost
Investment: high
Operating costs: electricity and maintenance, every year
The point of this comparison is not the single figure—that can only be determined by simulating the specific building. The point is the order of results: In nearly all the scenarios we’ve calculated, the combination of external, dynamic solar shading and nighttime ventilation achieves comfort targets at a fraction of the life-cycle costs of air conditioning.
And where residual cooling remains necessary, it is significantly smaller in scale after the sunshading is installed—with up to 10% lower investment costs and up to 30% lower operating costs over 20 years, as our simulations show.
For school operators, there is an additional factor that does not play a role in residential construction: the comparison of design options forms the basis for funding and competitive bidding. Anyone aiming for the “klimaaktiv” Gold standard for a new building or addition—as mandated by the Ministry of Education since the Heat Protection Summit—or applying for renovation funding needs reliable figures rather than assumptions.
A documented simulation turns “we’d like to have sun protection” into a verifiable project: expected hours of excess temperature, category according to ÖNORM B 8110-3, and life-cycle costs per option.
Colleges and universities: same leverage, larger scale
The same physics applies to universities—just on a different scale. A fully occupied lecture hall with 200 people generates about 20 kW of internal load; at the same time, universities manage building portfolios comprising dozens of properties built across a wide range of decades. Many have set climate-neutrality goals—the University of Graz, for example, is planning a climate-neutral campus, and similar programs are underway at German universities.
This is precisely where simulation demonstrates its second strength: portfolio prioritization. Instead of inspecting each building individually, it is possible to calculate which buildings overheat the most, where sun protection provides the greatest return on investment, and which buildings will no longer be usable in compliance with standards in ten years if no measures are taken.
A vague list of renovation projects is transformed into a reliable prioritization—the same logic we used in Part 1 to scrutinize the sizing of cooling systems, now applied to an entire campus.
Conclusion: The decision must be made before next summer
The summer of 2026 has made the urgency of action clear; the Ministry of Education’s action plan and the 50 prioritized locations are a start. But with around 6,000 school buildings in Austria alone—and without an additional budget—the deciding factor is not good intentions, but effectiveness per euro invested.
Summer heat protection in schools and universities is the most powerful lever for this: It prevents heat from entering rather than expensively dissipating it; it has a measurable impact on academic performance starting in first grade; and—unlike blanket lists of measures—it can be precisely calculated for each individual building.
The standards provide the minimum requirements. Simulation provides the answer to the real question: What combination of solar shading, ventilation, and, if necessary, residual cooling keeps this specific building below 27 °C—at the lowest cost over its life cycle?
The next hot summer is coming. Planning for 2027 is already underway.
If you want to know how much your school or university building overheats and which combination of measures makes the most financial sense, we’ll simulate it for you.
FAQ
All structural measures that keep classrooms below the acceptable temperature limit without active cooling – in particular, external sun protection, thermal mass components and night-time ventilation. In Austria, the requirements are set out in ÖNORM B 8110-3 (limit value of 27 °C for the operative temperature in main rooms), and in Germany in DIN 4108-2.
No. The simplified procedure set out in ÖNORM B 8110-3 is limited to residential buildings. Schools require the detailed procedure involving a calculation of the daily variation in operating temperature – in effect, a thermal simulation.
Not during the day: when the outside temperature is 32 °C, ventilating via windows brings warm air into the room. Night-time ventilation is effective, as it dissipates the building’s thermal mass – but in existing buildings, this is often prevented by burglary protection measures and window design, and it does not replace sun protection but rather complements it.
In the vast majority of scenarios, sun protection is more economical. External, automated systems block 80–90 per cent of solar gain and incur virtually no running costs. An air-conditioning system must be sized to cope with a few peak days – sometimes during the holidays – and costs a multiple of the amount in electricity and maintenance over 20 years. The specific difference is revealed by a simulation-based comparison of options.
Yes. A digital twin can be created from existing documentation – including PDF plans – which can then be used to analyse different renovation options before any investment is made. Particularly when budgets are tight, this is the best way to prioritise measures rather than taking a one-size-fits-all approach.